Civil Engineering
Car parks, minor roads, earthworks and 3D modelling for development sites.
- Car park design
- Minor roads
- Earthworks
- 3D modelling

Development
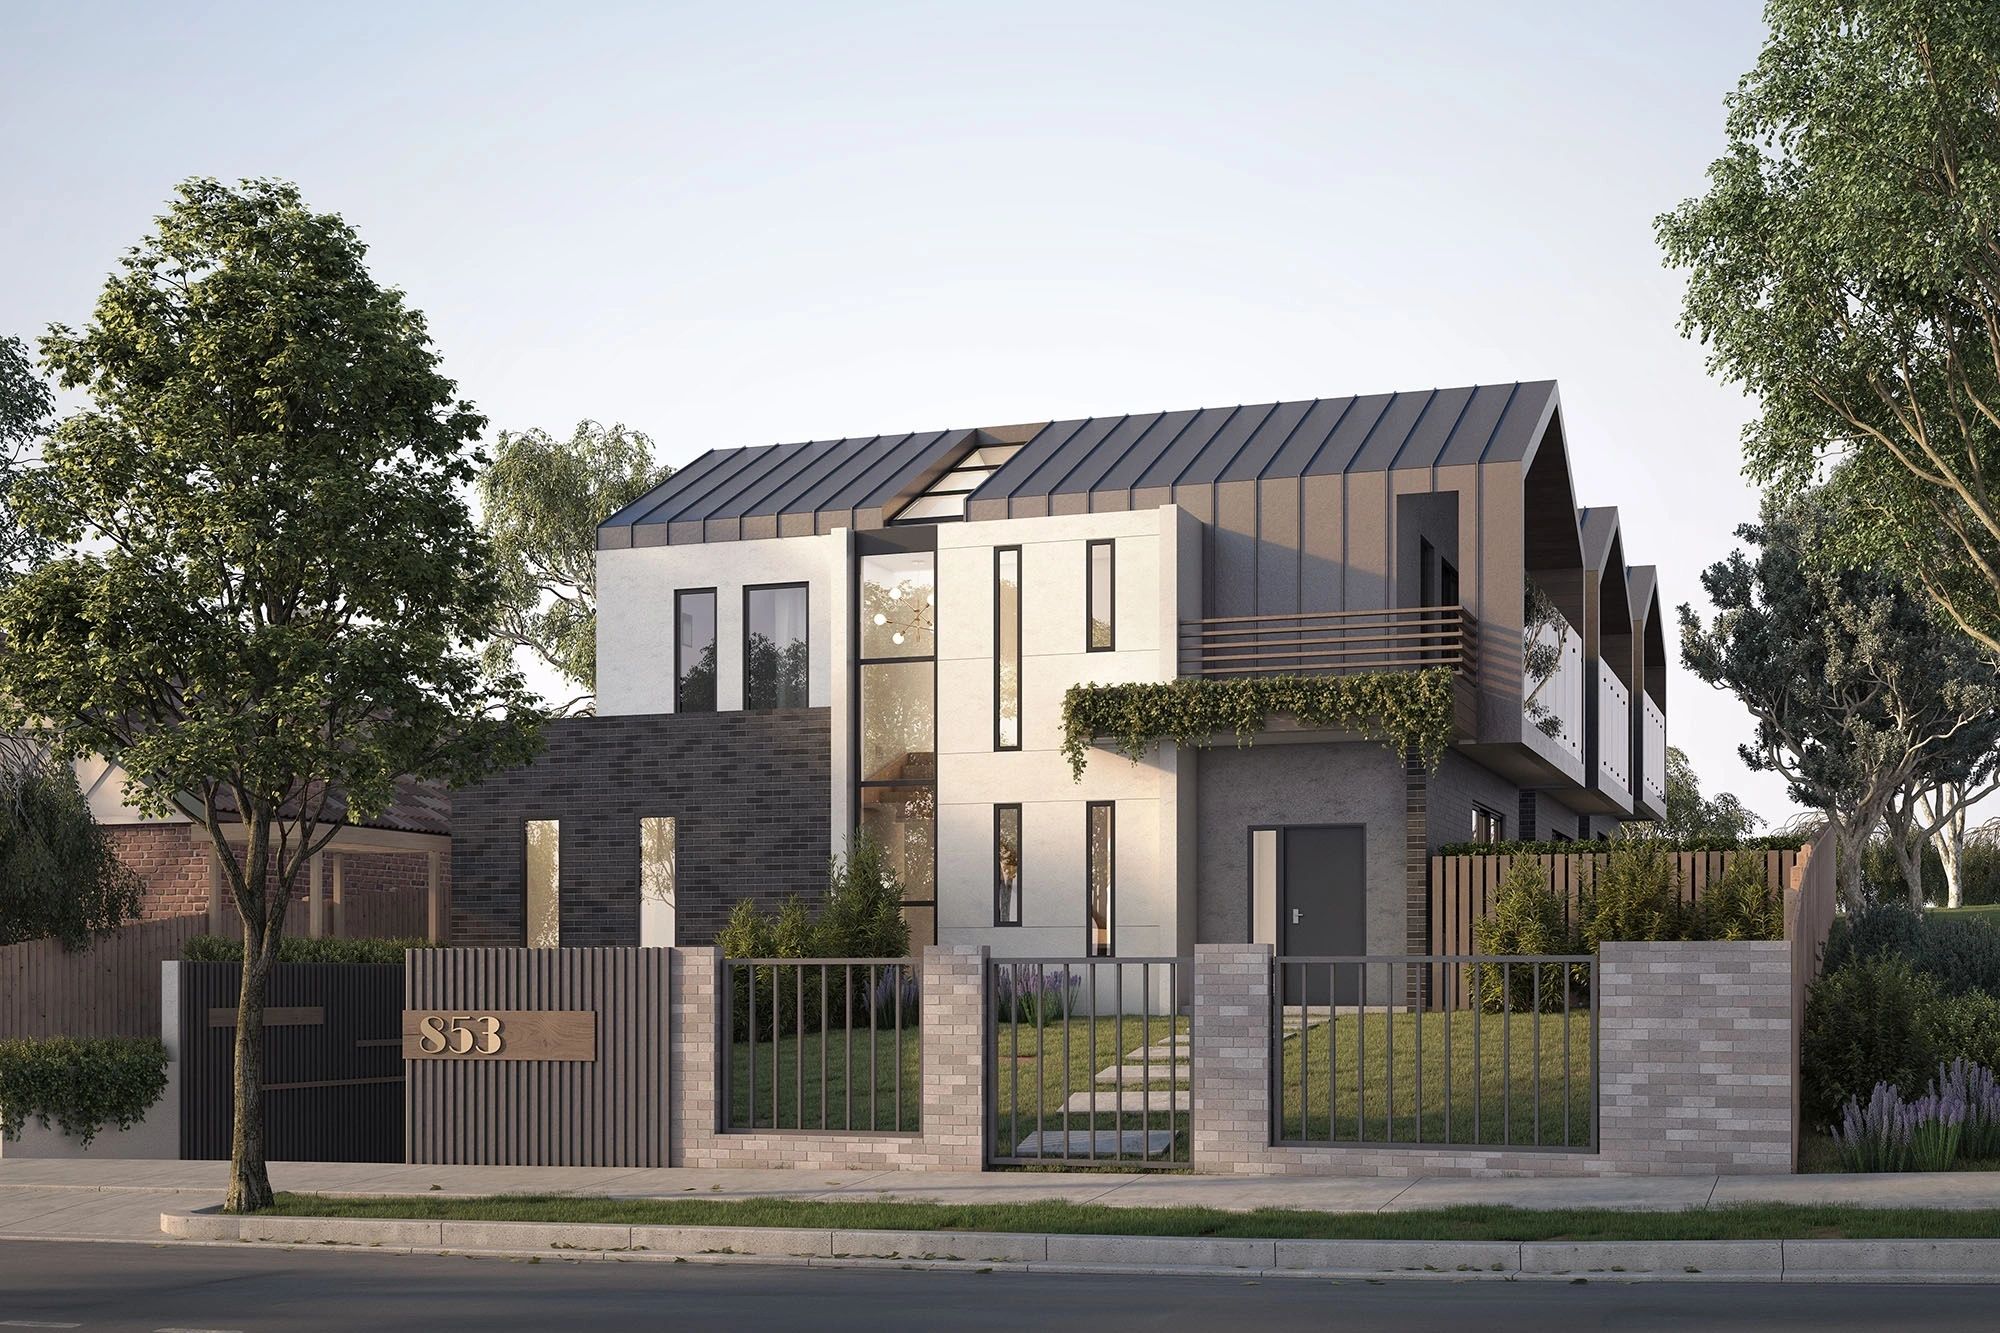
What the street sees.
Structure
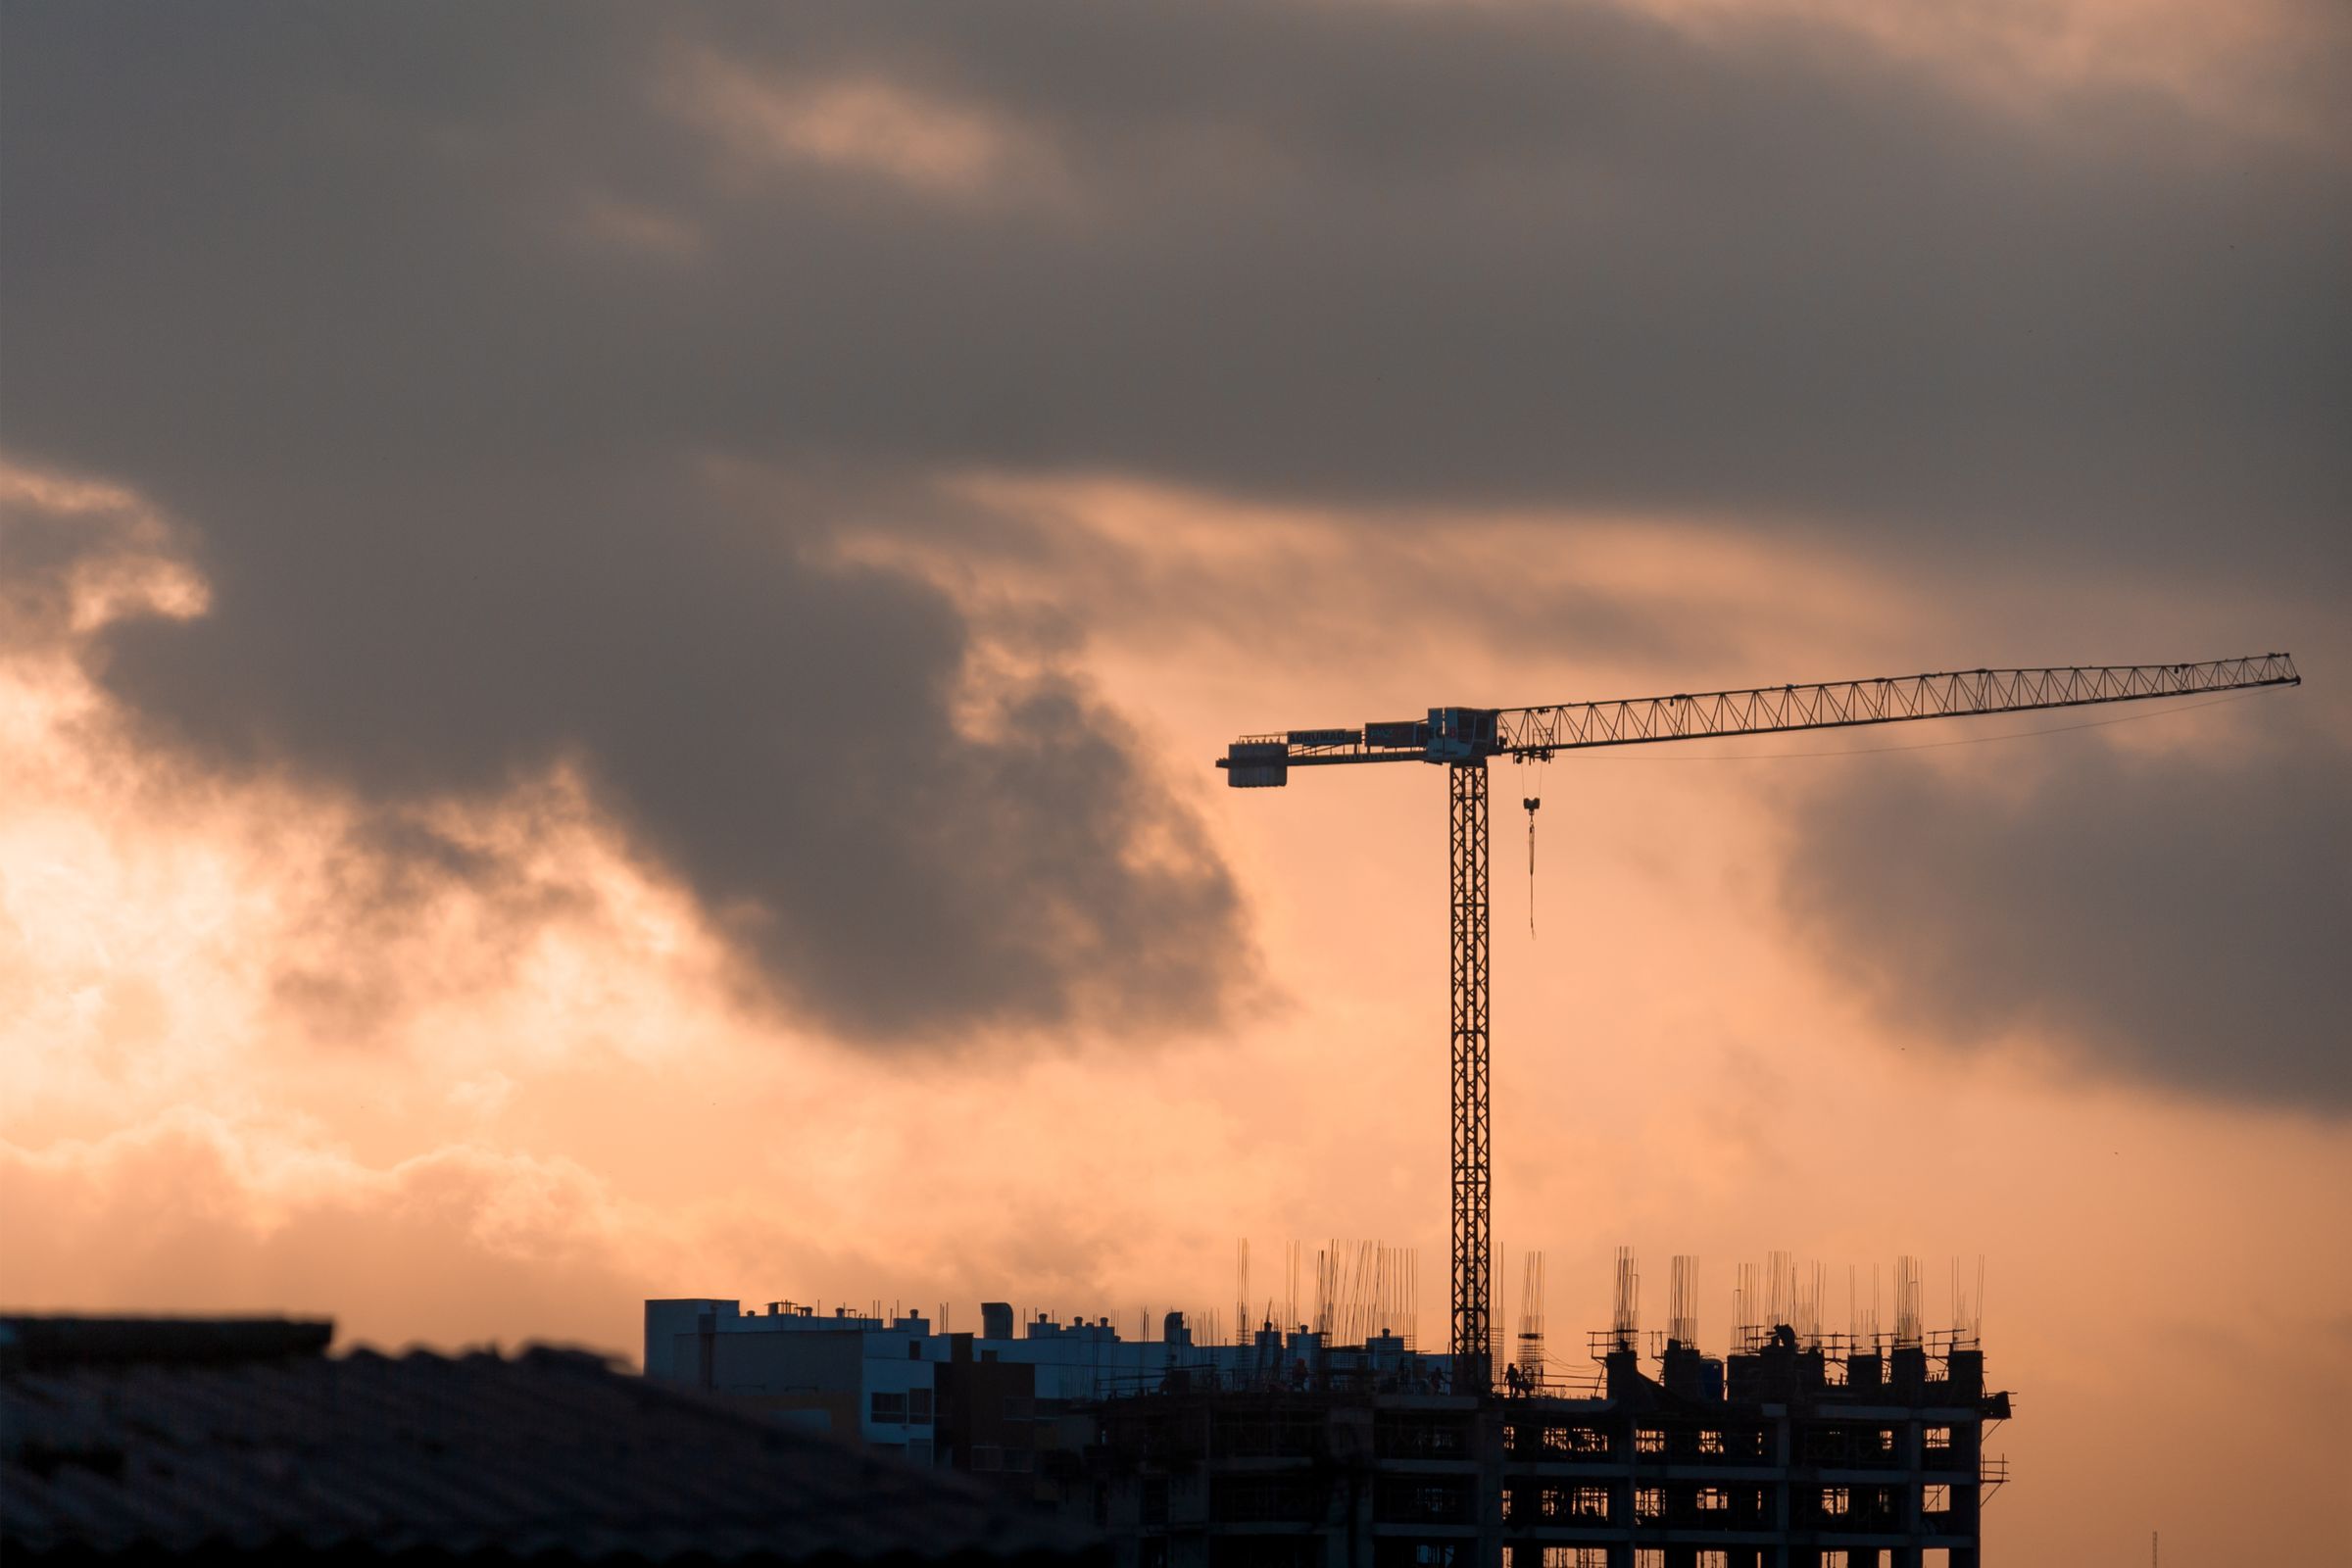
What holds it up.
Ground
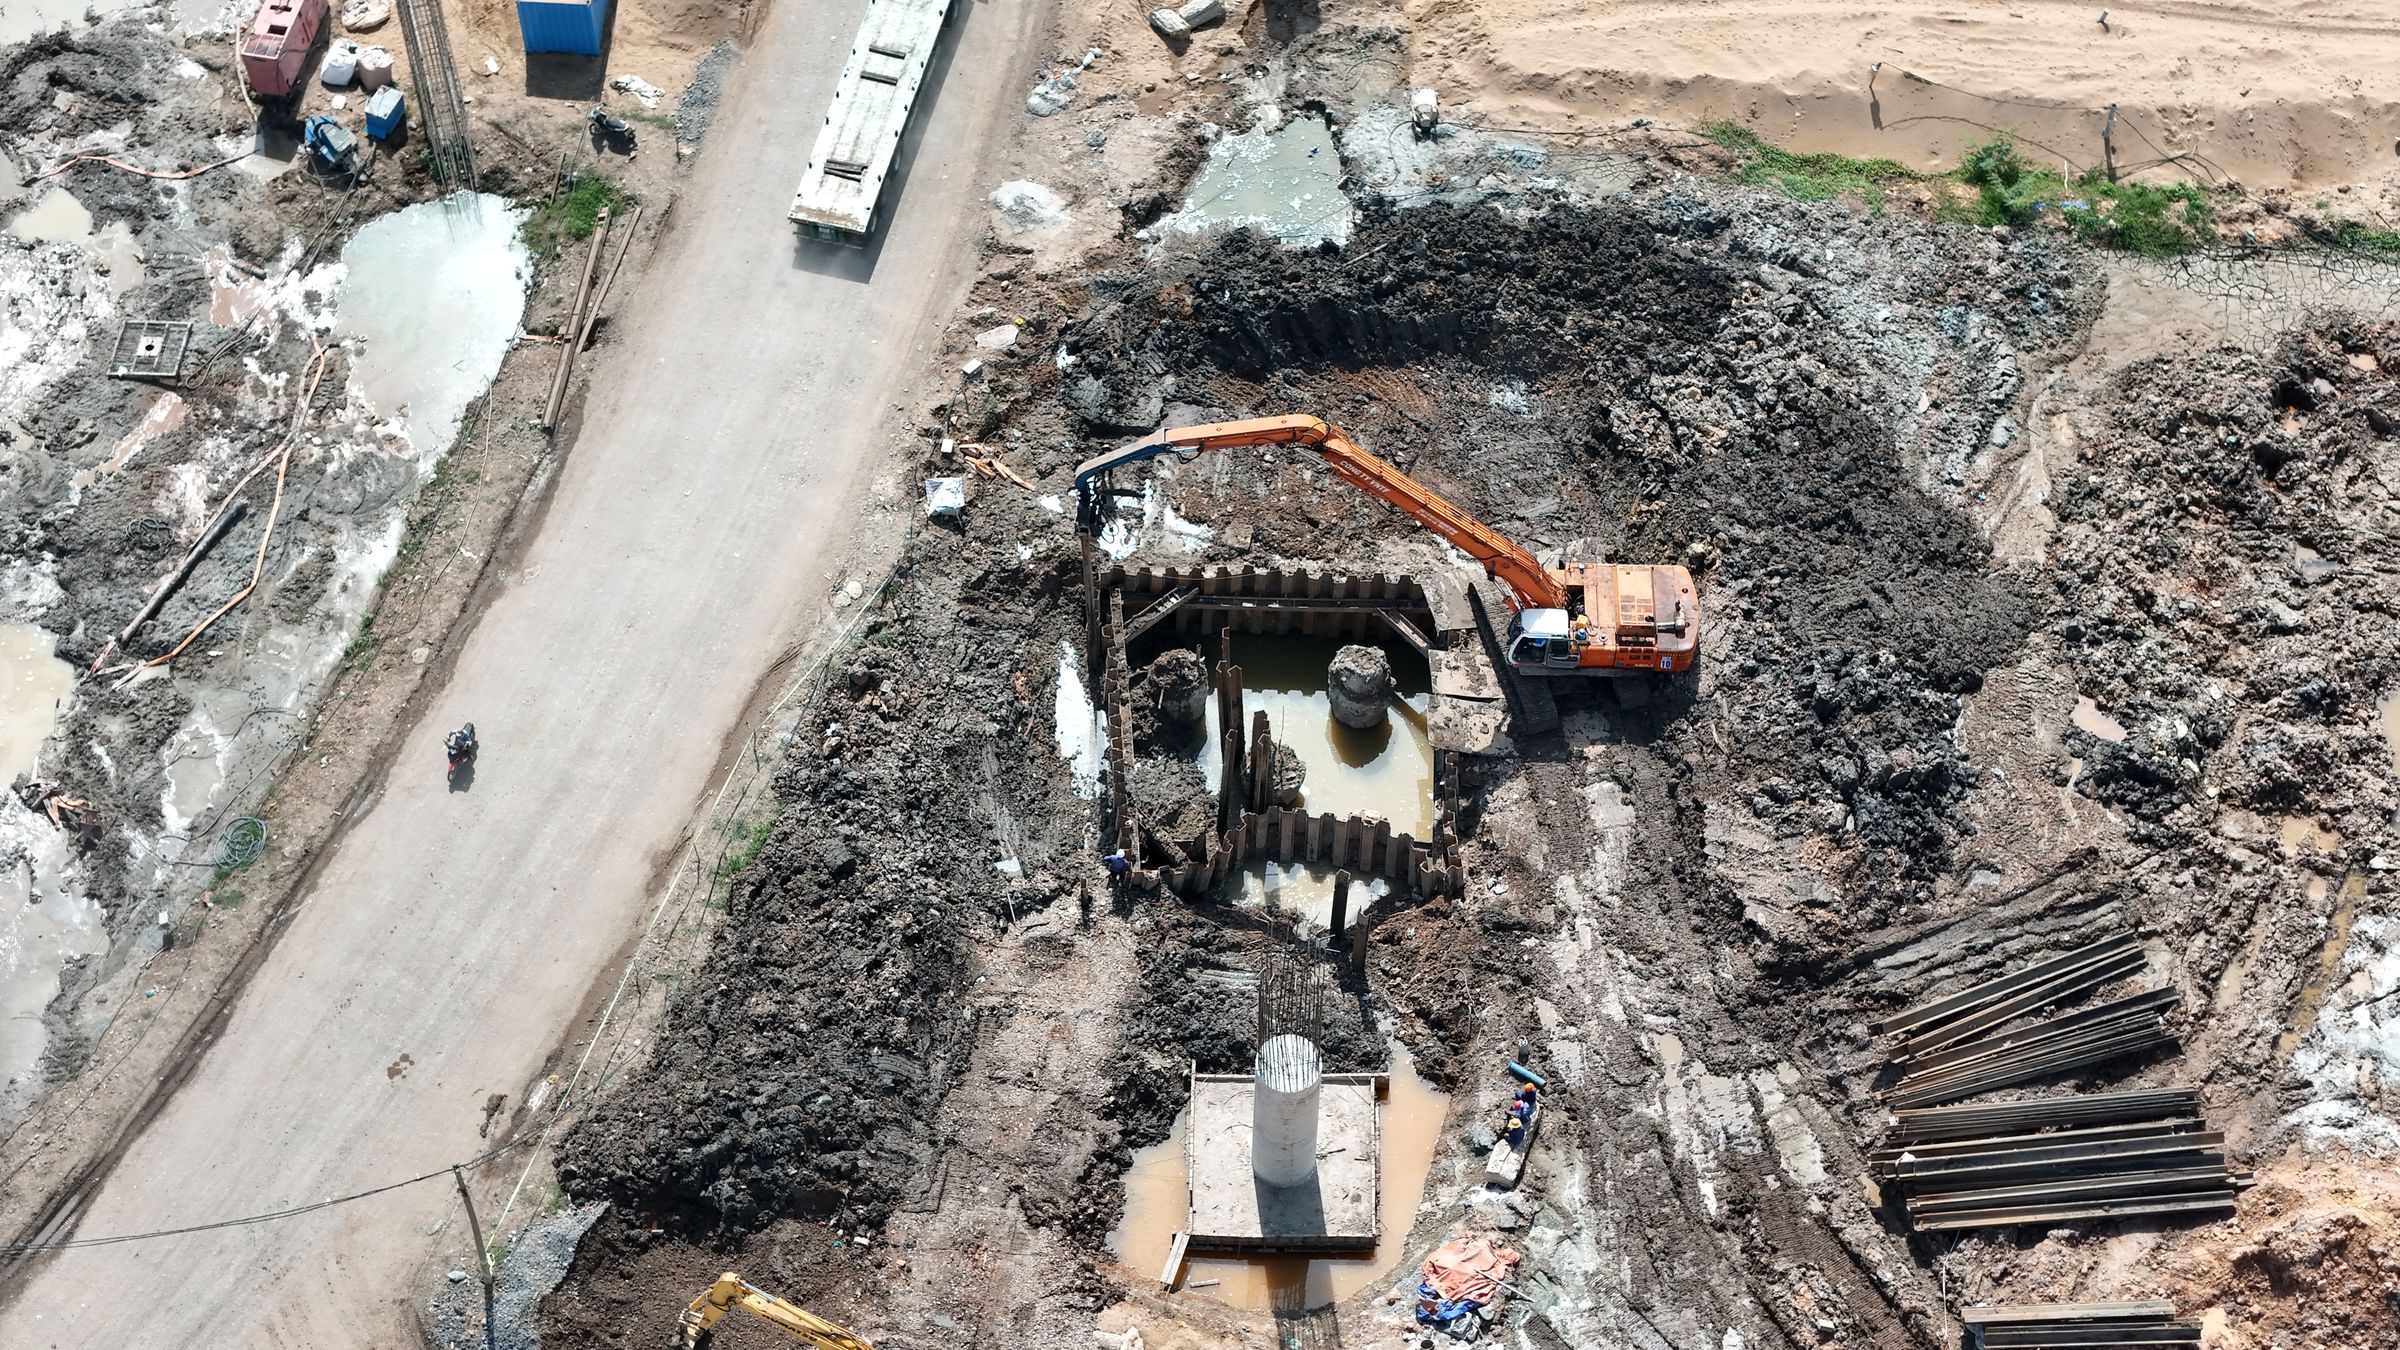
Where it begins.
Equilibrium Engineering
Single dwellings, subdivisions, apartments and industrial and commercial projects — cost- and time-conscious engineering with a working knowledge of what local councils require.
Services
Personalised engineering, designed and completed locally in Melbourne.
Car parks, minor roads, earthworks and 3D modelling for development sites.
Drainage design, on-site detention and WSUD to meet council requirements.
Structural design for residential, industrial and commercial buildings.
Consulting across the life of a development, from single dwellings to subdivisions.
Contact
Tell us about the site and what you are planning. We will talk through the engineering and the next steps.